<-- style PDP --> 9 Melane Court, Bracebridge - Detached for sale for $1,195,000
  • new
  • for sale

9 Melane Court

Bracebridge, Ontario, P1L 1X7 - Macaulay

$1,195,000

  • Neighbourhood

    Macaulay

  • Major Intersection

    Melane & Sander Drive

  • Listed Since: 23 day(s)

  • Last update: 8 day(s) ago

Overview

  • Property Type

    Detached, 2-Storey

  • Bedrooms

    3 + 1

  • Bathrooms

    5

  • Basement

    Finished

  • Kitchen

    1

  • Total Parking

    12 (4 Attached Garage)

  • Lot Size

    61.79x204.62 (Feet)

  • Taxes

    $10,028.67 (2026)

  • Type

    Freehold

Property Description

Property description for 9 Melane Court, Bracebridge

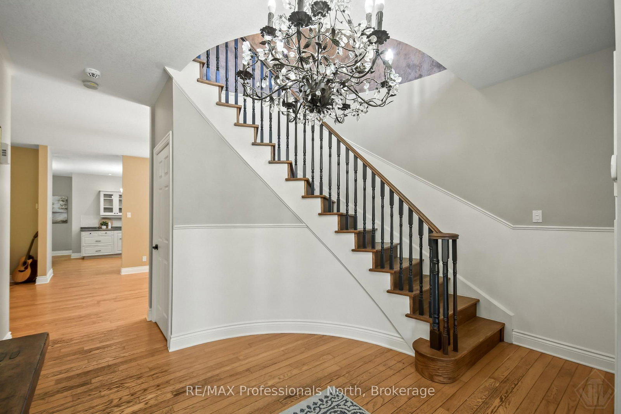
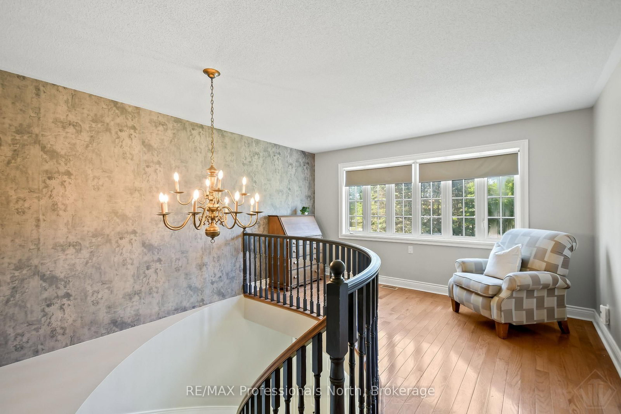
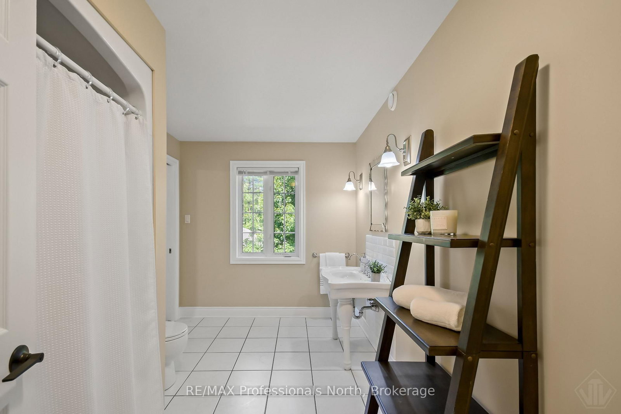
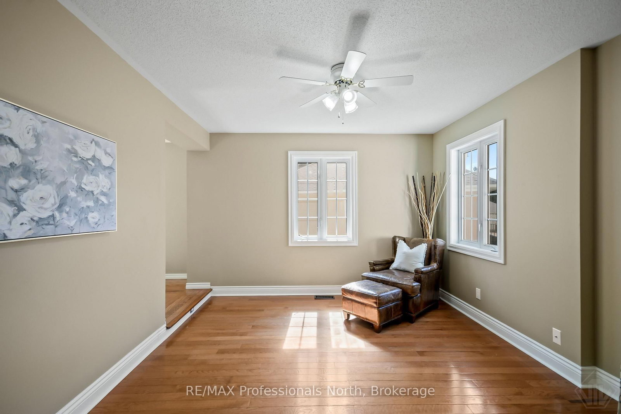
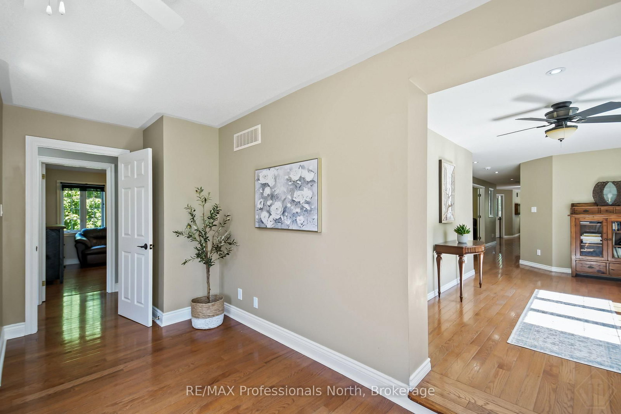
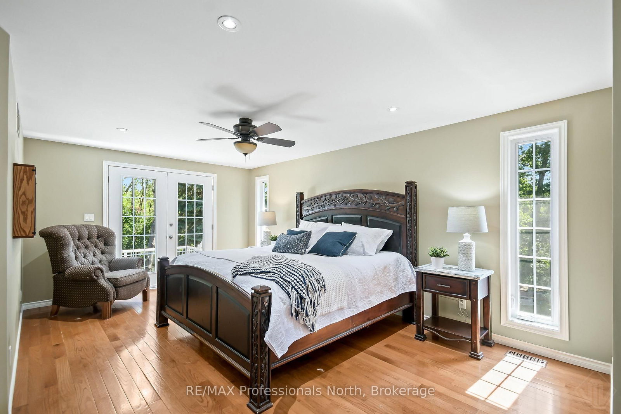
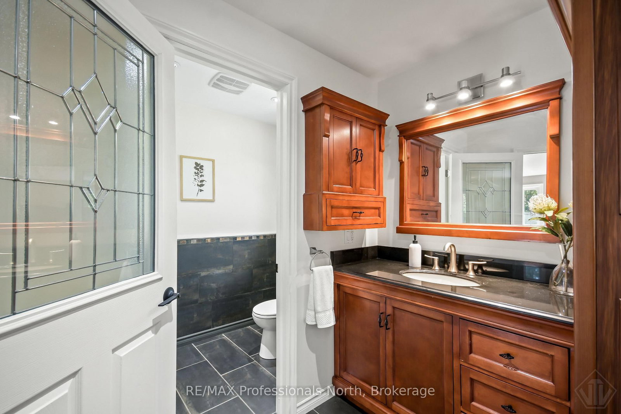
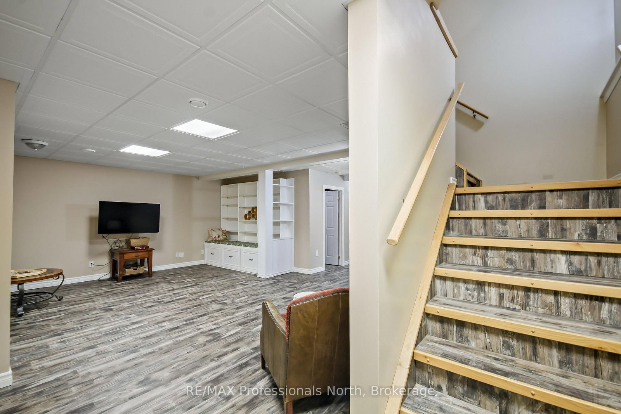
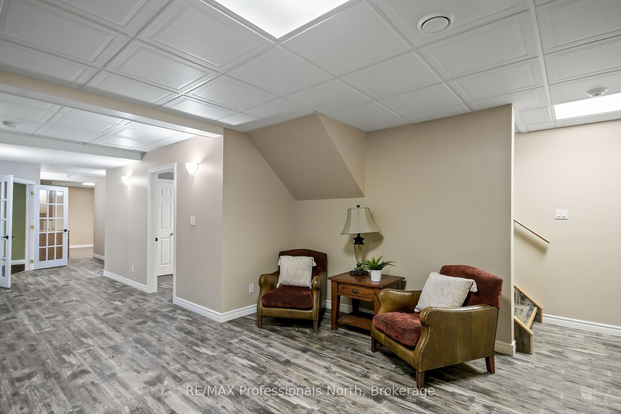
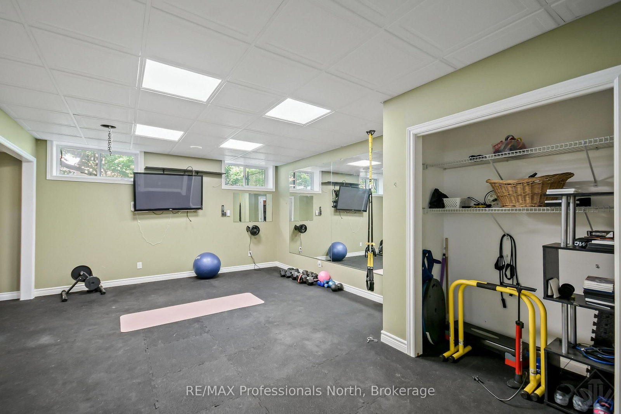
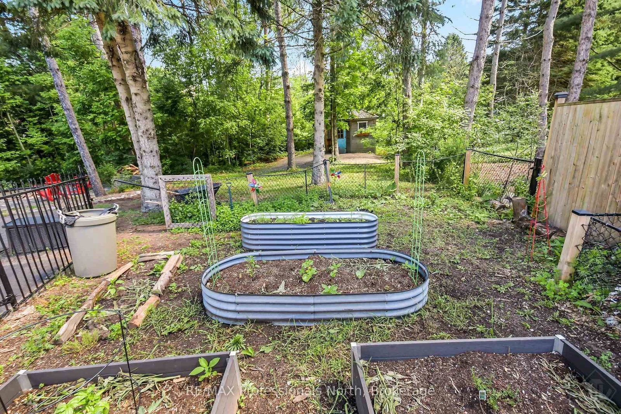
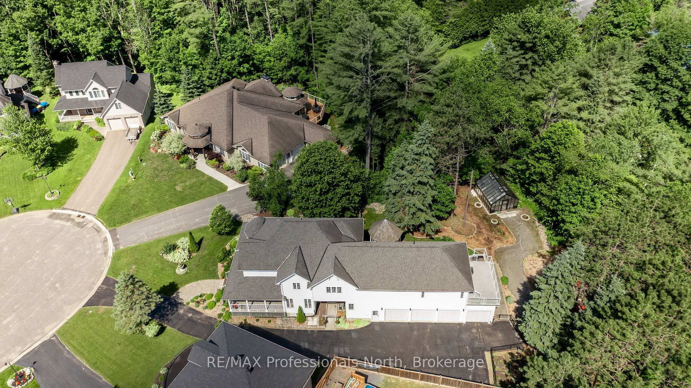
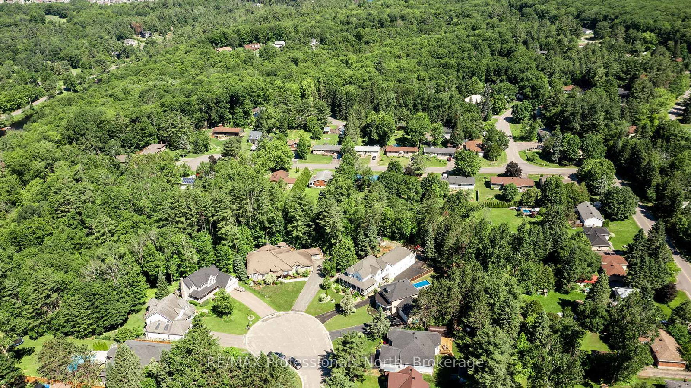
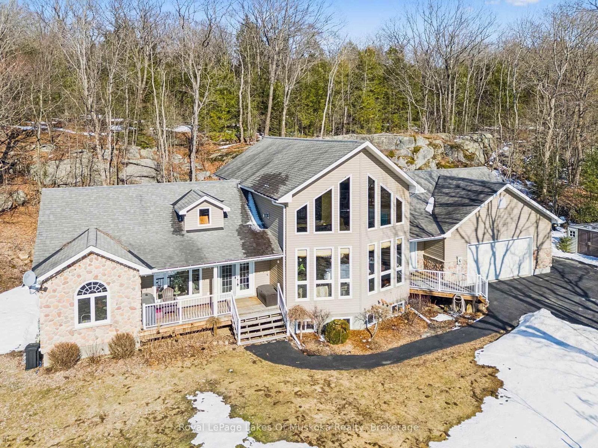
*OPEN HOUSE SATURDAY JULY 18th 11-1pm*. Some addresses just work. This is one of them. Over 5,000 sq ft of classic detached living on a quiet court among established homes, in one of the area's most coveted school catchments. A four-car garage, mature trees, a fully fenced yard, and a trail system at your doorstep, with town and highway access just minutes away. From the moment you step inside, the home makes an impression - a beautiful staircase anchors the main foyer, setting the tone for the generous proportions throughout. The main floor is made for real family life: a study, a formal dining room, and a living area that flows naturally into the kitchen, breakfast, and family room. Everything connects, everything has its place.The second floor features three generously sized bedrooms, each with its own ensuite - no sharing, no compromises. The primary suite is a genuine retreat: a dedicated TV snug and a bathroom with a sauna. The basement, with its own separate entrance, offers the flexibility that growing families, returning kids, or grandparents quietly dream about - a fourth bedroom and additional flexible living areas. Outside, a wrap-around porch, a beautifully established front yard, a greenhouse, gazebo, and a fire pit area perfect for evening gatherings. The kind of outdoor space that becomes the heart of family life through every season.The scale, the street, and the setting rarely align like this. For the family ready to put down roots at the right address, this one is worth seeing.

Listed by RE/MAX Professionals North

  • MLS #

    X13493794

  • Sq. Ft

    3500-5000

  • Sq. Ft. Source

    MLS

  • Lot Irregularities

    n/a

  • Year Built

    16-30

  • Pool

    None

  • Drive

    Available

  • Garage

    Attached, 4 spaces

  • Total Parking

    12

  • Family Room

    Y

  • Den

    Y

  • Exterior

    Vinyl Siding

  • Fireplace

    Y

  • Roof

    Asphalt Shingle

  • Foundation

    Concrete

  • Elevator

    n/a

  • Water View

    n/a

  • Laundry Level

    Main

  • Heat

    Forced Air

  • A/C

    Central Air

  • Water

    Municipal

  • Water Supply

    n/a

  • Sewers

    Sewers

  • Central Vac

    N

  • Foyer

    4.87 x 3.96 ft Ground level

  • Study

    4.48 x 3.65 ft Ground level

  • Dining

    6.15 x 3.35 ft Ground level

  • Living

    5.63 x 4.32 ft Ground level

    Fireplace

  • Kitchen

    4.14 x 3.96 ft Ground level

  • Family

    5.76 x 4.87 ft Ground level

    Fireplace

  • Other

    4.81 x 3.96 ft 2nd level

  • Br

    3.71 x 3.81 ft 2nd level

  • Bathroom

    3.71 x 2.43 ft 2nd level

    4 Pc Bath

  • 2nd Br

    7.07 x 3.71 ft 2nd level

  • Bathroom

    3.96 x 3.84 ft 2nd level

    4 Pc Ensuite

  • Sitting

    4.93 x 3.44 ft 2nd level

  • Den

    5.63 x 5.51 ft 2nd level

  • Primary

    6.67 x 4.78 ft 2nd level

    Electric Fireplace

  • Bathroom

    4.84 x 2.68 ft 2nd level

    4 Pc Ensuite

  • Rec

    5.85 x 7.52 ft Bsmt level

  • Br

    4.63 x 3.07 ft Bsmt level

  • Utility

    3.2 x 2.77 ft Bsmt level

  • Exercise

    6.37 x 4.26 ft Bsmt level

  • Other

    6.73 x 2.8 ft Bsmt level

    B/I Shelves

  • Bathroom

    3.16 x 2.28 ft Bsmt level

  • MLS #

    X13493794

  • Sq. Ft

    3500-5000

  • Sq. Ft. Source

    MLS

  • Lot Irregularities

    n/a

  • Year Built

    16-30

  • Pool

    None

  • Drive

    Available

  • Garage

    Attached, 4 spaces

  • Total Parking

    12

  • Family Room

    Y

  • Den

    Y

  • Exterior

    Vinyl Siding

  • Fireplace

    Y

  • Roof

    Asphalt Shingle

  • Foundation

    Concrete

  • Elevator

    n/a

  • Water View

    n/a

  • Laundry Level

    Main

  • Heat

    Forced Air

  • A/C

    Central Air

  • Water

    Municipal

  • Water Supply

    n/a

  • Sewers

    Sewers

  • Central Vac

    N

  • Foyer

    4.87 x 3.96 ft Ground level

  • Study

    4.48 x 3.65 ft Ground level

  • Dining

    6.15 x 3.35 ft Ground level

  • Living

    5.63 x 4.32 ft Ground level

    Fireplace

  • Kitchen

    4.14 x 3.96 ft Ground level

  • Family

    5.76 x 4.87 ft Ground level

    Fireplace

  • Other

    4.81 x 3.96 ft 2nd level

  • Br

    3.71 x 3.81 ft 2nd level

  • Bathroom

    3.71 x 2.43 ft 2nd level

    4 Pc Bath

  • 2nd Br

    7.07 x 3.71 ft 2nd level

  • Bathroom

    3.96 x 3.84 ft 2nd level

    4 Pc Ensuite

  • Sitting

    4.93 x 3.44 ft 2nd level

  • Den

    5.63 x 5.51 ft 2nd level

  • Primary

    6.67 x 4.78 ft 2nd level

    Electric Fireplace

  • Bathroom

    4.84 x 2.68 ft 2nd level

    4 Pc Ensuite

  • Rec

    5.85 x 7.52 ft Bsmt level

  • Br

    4.63 x 3.07 ft Bsmt level

  • Utility

    3.2 x 2.77 ft Bsmt level

  • Exercise

    6.37 x 4.26 ft Bsmt level

  • Other

    6.73 x 2.8 ft Bsmt level

    B/I Shelves

  • Bathroom

    3.16 x 2.28 ft Bsmt level

Thinking of Selling?

Find Out Your Home’s Value in Today’s Market!

No Email or Signup is required to view your home estimate.

estimate your home value

Contact Manoj Kukreja

Sales Representative,
Century 21 People’s Choice Realty Inc.,
Brokerage
(647) 576 - 2100

Manoj profile avatar

Property History

Property history for 9 Melane Court, Bracebridge

This property has been sold 1 time before. Create your free account to explore sold prices, detailed property history, and more insider data.

Sign In / Register

Inventory Graph

10 9 8 7 6 5 4 3 2 1 0 5 Months of inventory SELLER'S Market BALANCED Market BUYER'S Market

Mortgage Calculator

This data is for informational purposes only.

Mortgage Payment per month

Principal Amount

Interest

Total Payable

Amortization

Amortization

Closing Cost Calculator

This data is for informational purposes only.

Closing Cost Total for this property

Total Cash flow for purchasing this property

Down Payment(%)*
Additional information

Provincial Land Transfer Tax

Ontario Land Transfer Tax Rebate

Toronto Land Transfer Tax

Toronto Land Transfer Tax Rebate

PST on CMHC Insurance Premium

Lawyer Fees

$2,825

Government Registration Fee's

$164

Title Insurance

Closing Cost Total

Total Cash flow for purchasing this property

Provincial Land Transfer Tax

Ontario Land Transfer Tax Rebate

Toronto Land Transfer Tax

Toronto Land Transfer Tax Rebate

PST on CMHC Insurance Premium

Lawyer Fees

$2,825

Government Registarion Fee's

$164

Title Insurance

Down Payment(%)*

* A down payment of less than 20% is permitted only for first-time home buyers purchasing their principal residence. The minimum down payment required is 5% for the portion of the purchase price up to $500,000, and 10% for the portion between $500,000 and $1,500,000. For properties priced over $1,500,000, a minimum down payment of 20% is required.

Thinking of Selling?

Find Out Your Home’s Value in Today’s Market!

No Email or Signup is required to view your home estimate.

estimate your home value

Contact Manoj Kukreja

Sales Representative, Century 21 People’s Choice Realty Inc., Brokerage
(647) 576 - 2100

Manoj profile avatar

Recent Sold Listings in Macaulay, Bracebridge

Popular Cities